Subiaco History Reinvigorated
Celsius Developments in partnership with Windsor Knight are very pleased to be proposing plans for the redevelopment of 385 Rokeby Road, Subiaco.
Located at the southern end of Rokeby Road, the site is situated prominently along one of Subiaco’s main streets, embedded within an assortment of shops, cafes and bars. Kings Park is located just to the south and the Fremantle train line wraps around to the north.
Breathing New Life Into Rokeby Road
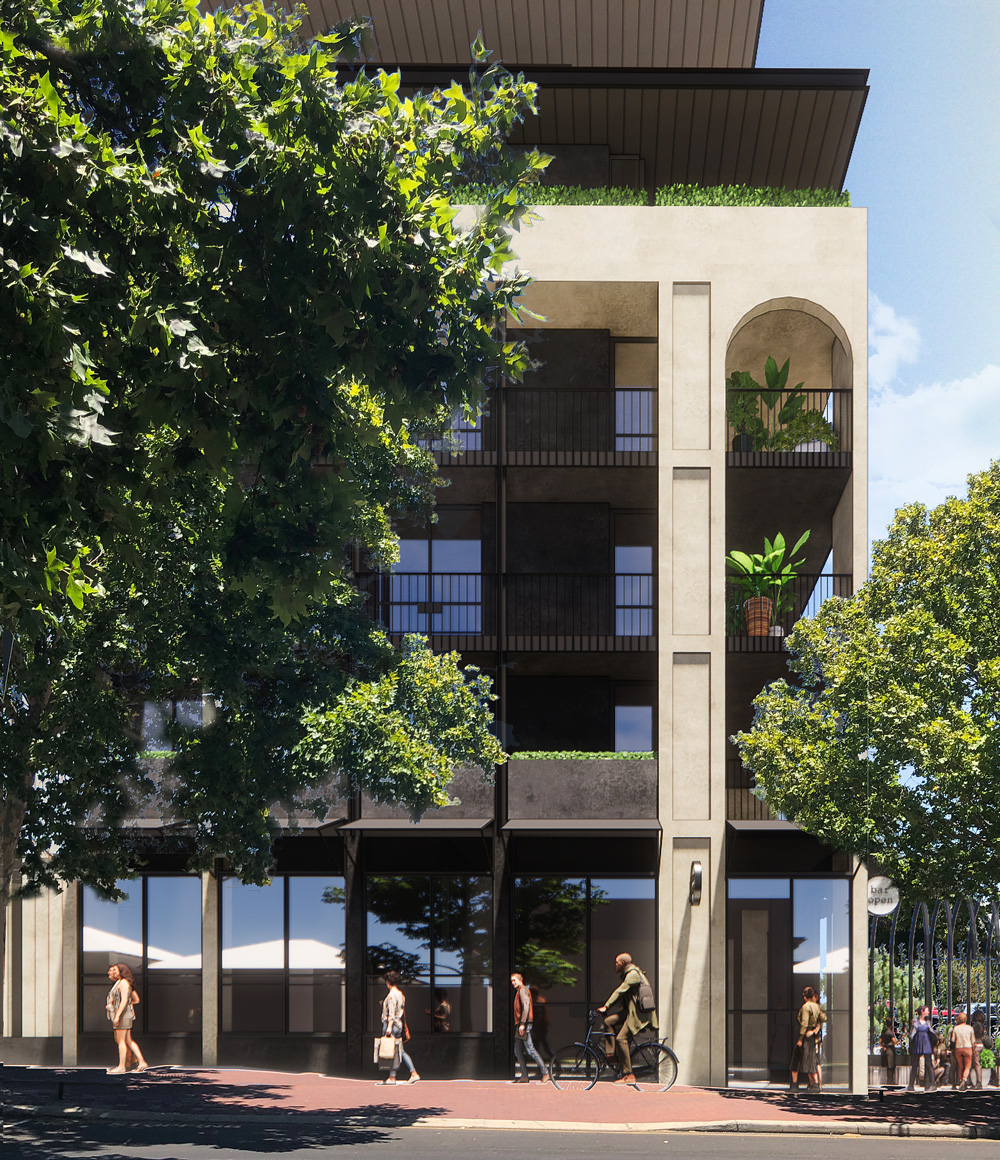
Subiaco is a suburb with a rich history and the built form of the proposed development has been thoughtfully considered to contribute positively to the street while also referencing its historical context.
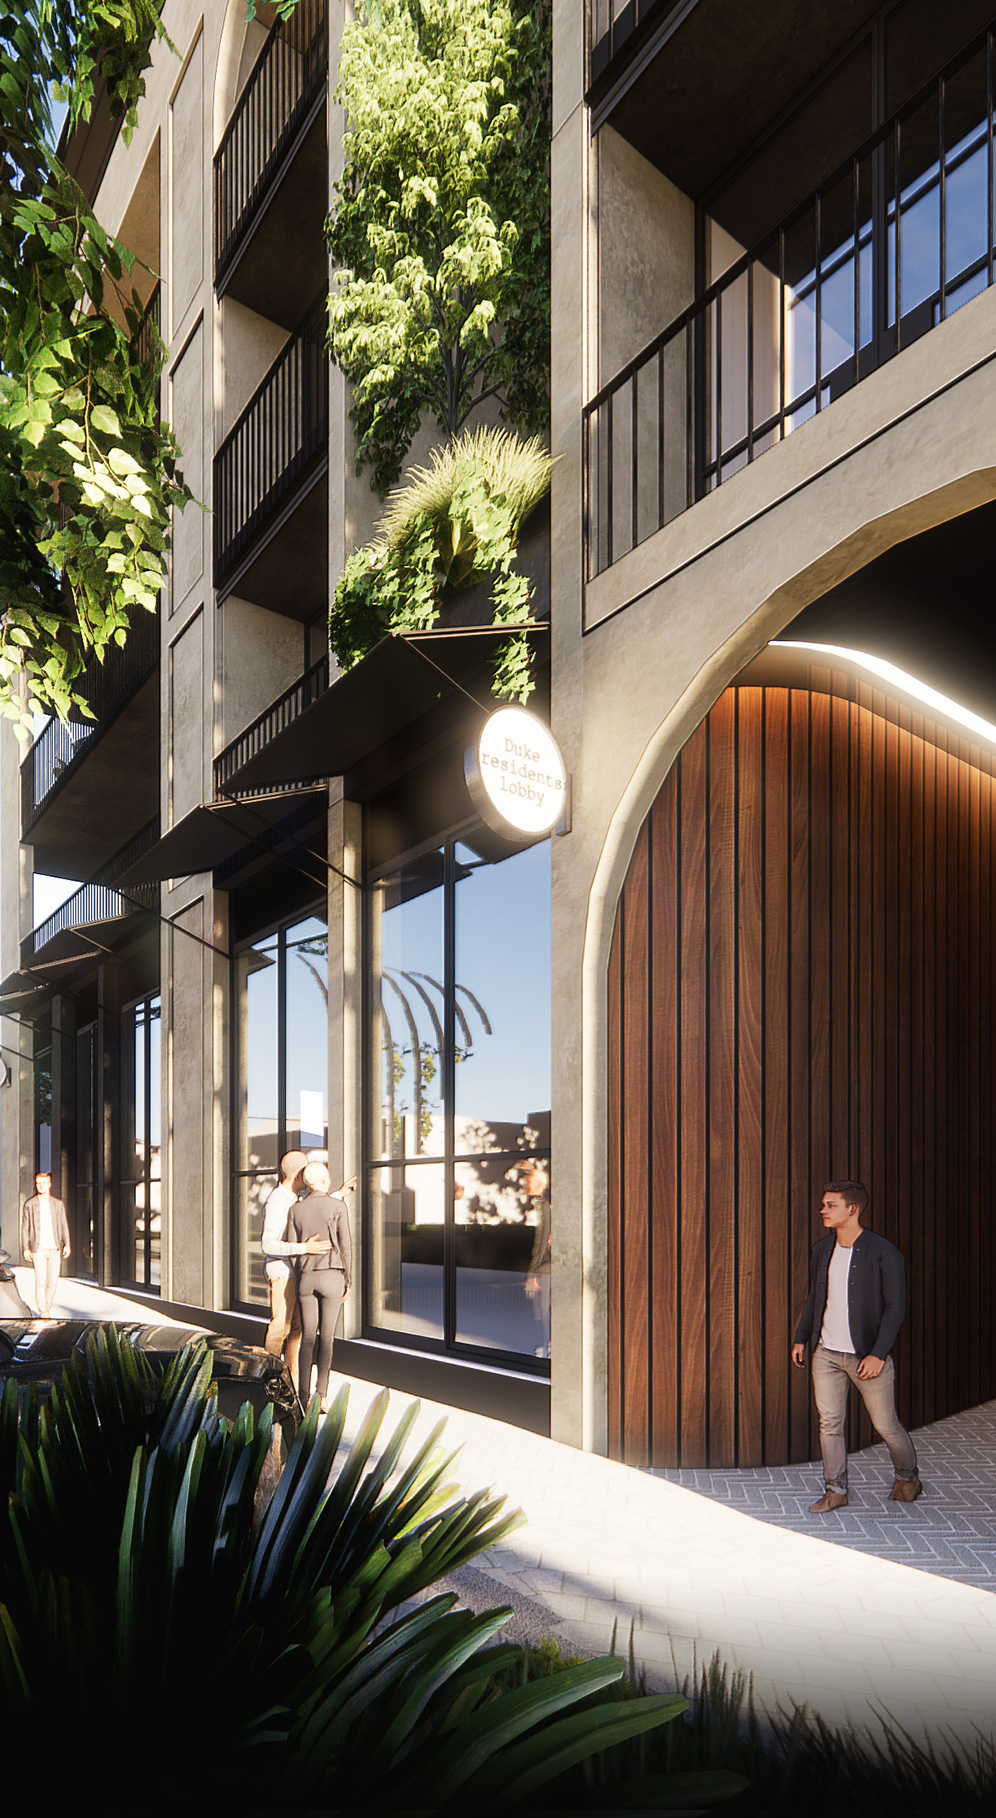
With all parking in a secure basement accessed off Duke Street, the development has prioritised the activation of Rokeby Road in a pedestrian friendly manner.
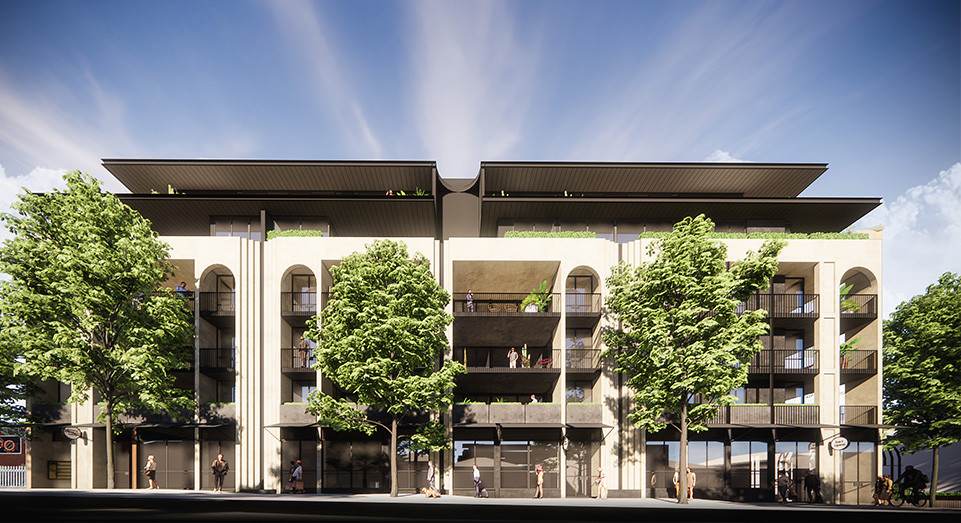
Inspired by iconic Subiaco architecture
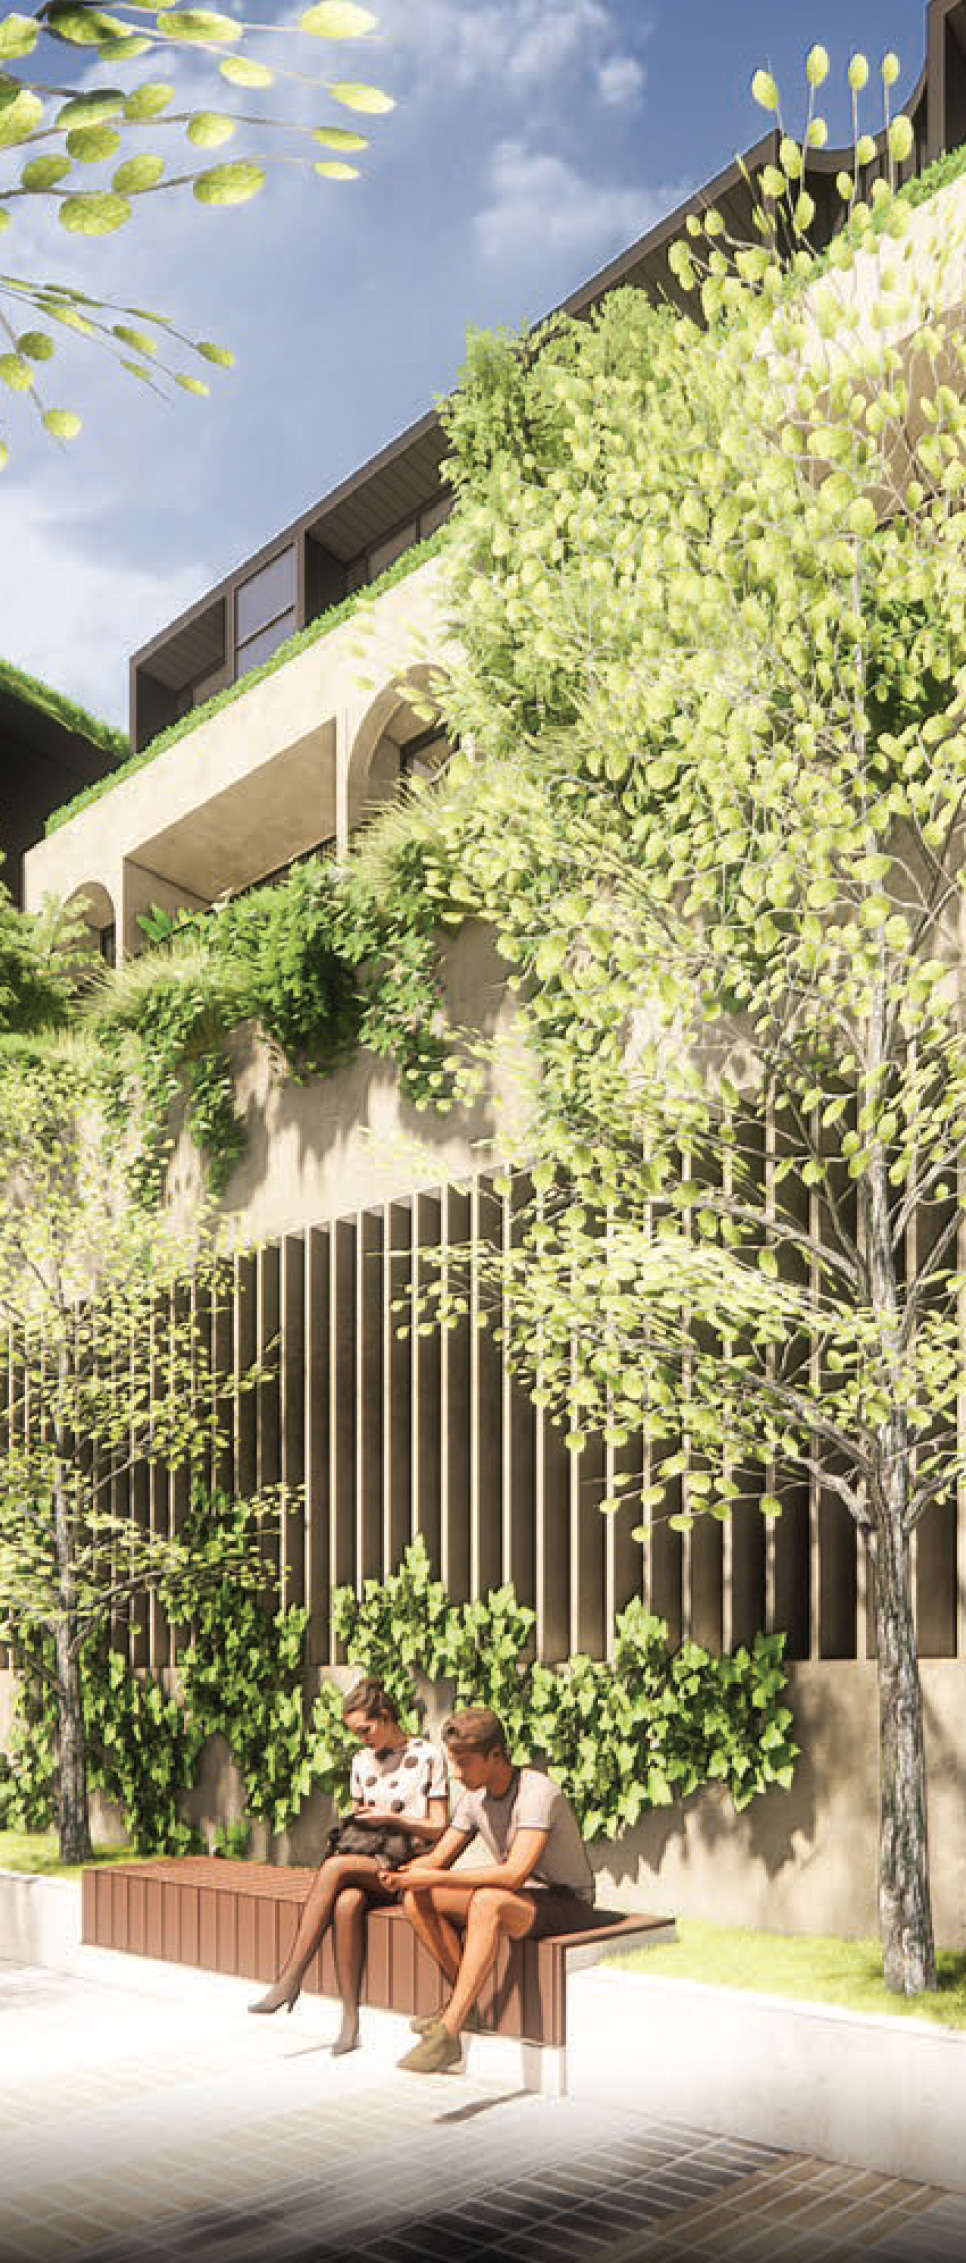
The façade has been elegantly portioned to assist in articulating the streetscape that references the existing slim single lots and residences of old Subiaco, whilst also referencing and remixing the architectural history of the surrounding area. Feature arches on the façade pay tribute to existing iconic buildings in Subiaco including Doyle Court and the Subiaco Hotel.
A new meeting place for locals
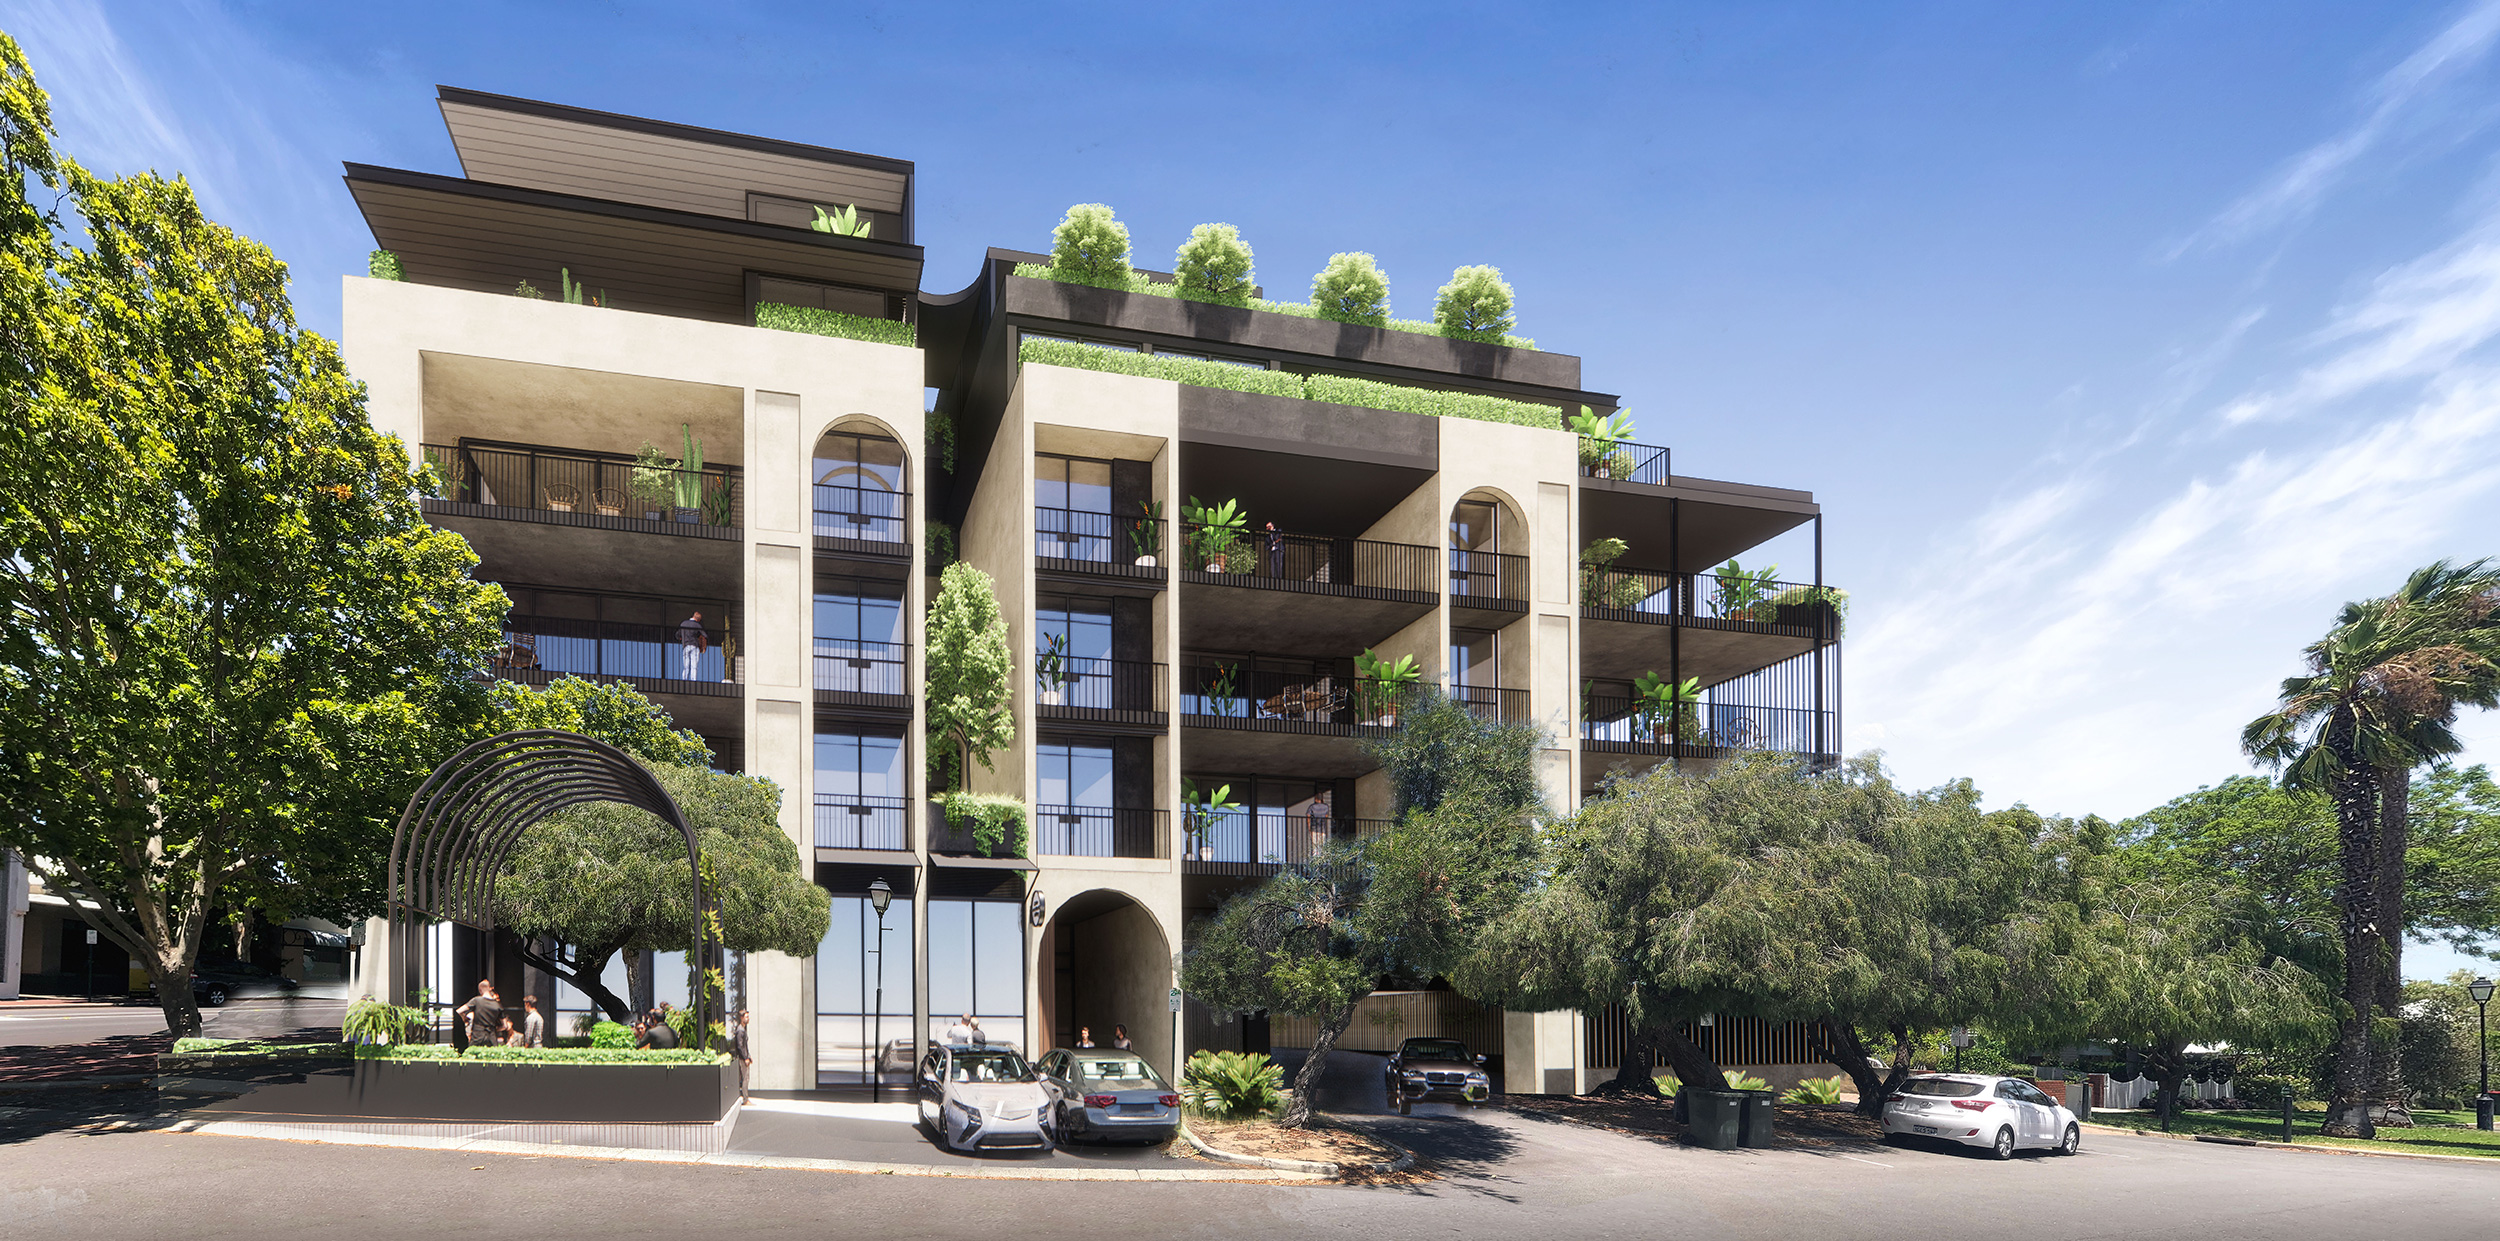
Proposed commercial uses including a café and boutique fresh food convenience store will provide great benefit to the community creating a sense of place integrating themselves into local daily rituals. Complimenting the commercial uses on the ground floor, the development proposes the provision of a pocket park located on the corner of Rokeby Road and Duke Street. Elegantly landscaped, the parklet will provide a vibrant and enticing area for local residents to socialise and relax.
37 high quality residences
The proposed development will include 37 high quality residential apartments over 5 levels with a mixture of generously sized two, three and four bedroom dwellings. Award winning architects MJA Studio were appointed to ensure an exemplar development is delivered befitting of its blue-ribbon location.
Brought to you by our experienced team
385 Rokeby Road is a collaboration between Celsius Developments and Windsor Knight. We have teamed up with MJA_Studio, a multi-award winning team of Architects & Designers to conceive this project.

Established in 2005, Celsius Developments has proven itself as one of Perth’s leading mixed use apartment developers, with a focus on beautifully designed, resident and community focused buildings Celsius have successfully delivered over $350m of residential and commercial developments since inception.

MJA_studio is a multi-award winning tight knit family of Architects + Designers. They share a common desire to create works that are generous to the end-user, sympathetic to their context and have enduring value for their community, across a range of diverse client and consultant group, and project typologies

Since 1986, Windsor Knight has been developing quality retail and commercial buildings in metro and regional cities across Australia. All the developments Windsor Knights undertake in, have a clear foundation of complimenting local surrounding residences and providing amenity for the community to enjoy for years to come.
Want to know more about 385 Rokeby?
What is 385 Rokeby Road?
385 Rokeby is the proposed redevelopment of the Chippers Funeral site into an architecturally designed quality mixed use project comprising 37 apartments and 530 square metres of commercial and retail space on the ground floor. The project proposes the creation of a new parklet on Duke Street and the upgrade and pedestrianisation of the Right of Way (ROW) behind the site.
The project is comprised of 2, 3 and 4 bedroom apartments targeting local residents including young professionals, upgraders and downsizers, and aims to offer quality housing choice for the south end of Rokeby Road.
Who is the Developer?
385 Rokeby Road is a collaboration between Celsius Developments and Windsor Knight, developers with a long history of delivering quality residential and commercial projects in Western Australia.
Recent projects delivered by the development partners include:
- Lucent Claremont – lucentclaremont.com.au
- Vic Quarter – vicquarter.com.au
- Marketlane Subiaco – Coles and Target in Station Street – facebook.com/marketlanesubi
Who is the Architect?
MJA Studio is a tight knit family of Architects + Designers. They share a common desire to create works that are generous to the end-user, sympathetic to their context and have enduring value for their community. MJA are a collaborative organisation who enjoy the challenges of working with a diverse client and consultant group across a wide range of project typologies including Student Housing, Multi-residential, Mixed use, Hospitality, Aged Care and the odd Wavegarden or two. MJA Studio is a multi-award-winning practice predominantly based in Perth but with a little studio in Melbourne, delivering projects across the country and abroad.
Who has the Development Application (DA) been lodged with?
The DA has been lodged with the new government approval authority, the State Development Assessment Unit (SDAU). The SDAU was put in place as a COVID response to evaluate significant projects with a construction value in excess of $20m.
What stage is the project at?
The project is located at the southern end of Rokeby Road, an area that is subject to a draft Local Development Plan (LDP) which seeks to establish a framework for the building envelope and height on the site. The City of Subiaco has not formally adopted the LDP however as a draft document it has been given due regard in the planning and design assessment.
The developer has had several meetings with the planners at the City of Subiaco and the proposal has been through two design review panel meetings with the State Development Assessment Unit (SDAU).
The application was formally lodged with the SDAU on 15 January 2021.
Advertising of the project commenced on 28 January 2021.
Will the community and council be consulted?
The developer has engaged with the planning officers at the City of Subiaco on numerous occasions and has adopted several recommendations made by them in the current plans.
The SDAU conducts a community consultation program where surrounding neighbours are written to advising of the development and invited to have their say about the project.
The City of Subiaco planners will assess the project against the current Town Planning Scheme and the draft LDP and provide a report to a full council meeting, anticipated in March 2021. Based on that meeting the City will determine how they will formally respond the SDAU on the project.
What is allowable on this site?
The draft LDP for this site proposes 3-storeys on the corner of Rokeby Road and Duke Street rising to 4-storeys in the middle of the site. A development bonus of an additional storey is allowable across the site for meeting certain criteria outlined in the draft LDP and for exhibiting design excellence.
The application seeks discretion for a 6-storey building on Rokeby Road including one level of commercial. The building steps down to 4 levels on the north east corner of Duke Street with a significant setback to the majority of the western elevation abutting the ROW.
Detailed plans are currently available at https://consultation.dplh.wa.gov.au/reform-design-state-assessment/apartments-and-retail-subiaco/
What will the apartment mix be?
The developer’s vision for this project is to create a quality boutique Parisian style project targeting discerning owner occupiers.
The proposed apartment mix is as follows:
- 17 two bedroom, 2 bathroom apartments each with 2 secure car-bays
- 18 three bedroom, 2 bathroom apartments each with 2 secure car-bays
- 2 four bedroom, apartments each with 3 secure car-bays
Apartments range in size from 90 square metres (strata area) to 174 square metres (strata area) internally with balcony sizes ranging from 17 to 53 square metres.
All apartment owners will have access to the beautifully landscaped and luxuriously appointed resident’s amenity area comprising almost 210 square metres of indoor and outdoor entertaining area on the north west corner of the project.
Will the apartments incorporate sustainable design?
The project will exceed the sustainability criteria required for discretionary height under the Local Development Plan (LDP) and aims to achieve a 5-star Green Star equivalent rating and an 8.2 NatHERS Rating exceeding the 7-star requirement of the LDP.
The project will achieve these ratings through the following:
- 20% reduction of water use
- 50% Recycling in operation
- Minimum 30kw solar panel array providing power to the building
- Meter monitoring to commercial and residential tenancies
- Double glazing to all residential homes
- Apartment designed to maximise cross ventilation opportunities and access to natural light
- Tinting of west facing windows to reduce mechanical cooling requirements
In addition to the above, 9 of the apartments will be designed to a “Silver Standard” allowing residents to “age in place” without modifying their apartment.
What is the proposed commercial mix?
The proposed commercial space on the ground floor is 542 square metres with 23 under croft commercial and public parking bays. It includes end of trip facilities and 6 bike bays. The commercial space could be divided up in to 3 potential tenancies or utilised as one larger space. It is the developer’s vision that the commercial space will provide active amenity to the occupants and the surrounding neighbours so passive uses, such as offices, are not preferred for this space.
The commercial tenancies will be serviced by a loading dock situated inside the building. The loading dock will be screened with an acoustic roller door to minimise vehicle noise. The loading dock is accessed off Duke Street and not the rear ROW to further abate noise and vehicle movement impacts on surrounding neighbours.
Are there any proposed tenants for the commercial space?
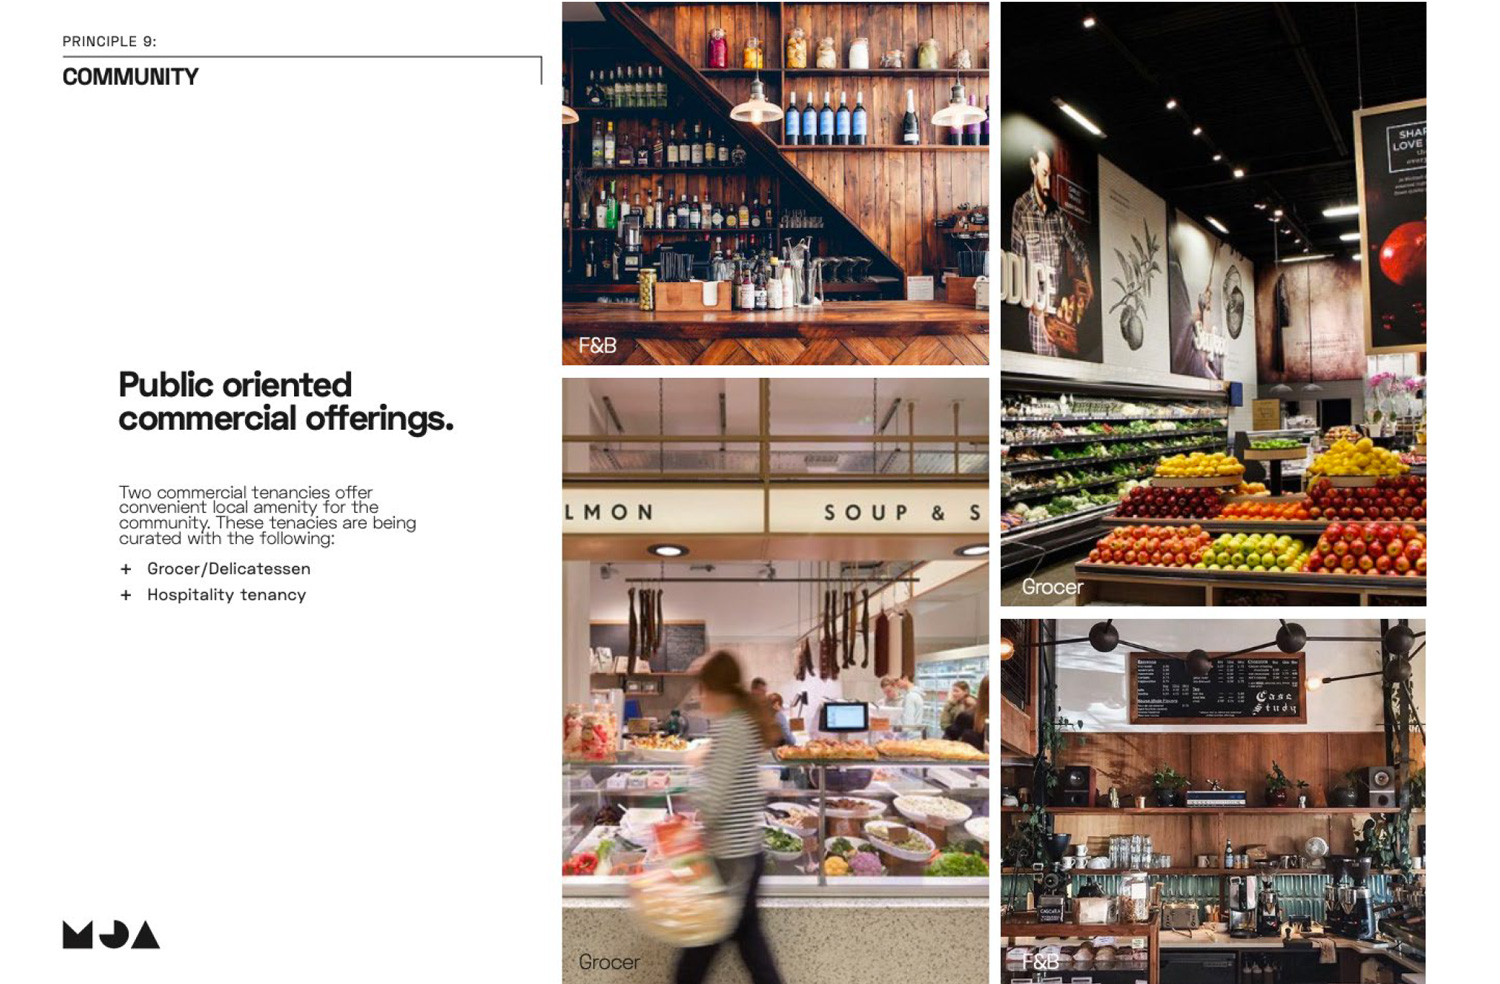
The project is still subject to approval so there is no confirmed tenant for the commercial space however the developer is seeking active uses for the ground floor commercial such as a community-based greengrocer and a coffee shop / wine bar operator.
Who is the target market for the development?
The brief to the project architect was to create larger apartments with oversized balconies for outdoor entertaining. The vision for the project was to produce an architectural statement echoing the history of Subiaco with an elegant and modern pallet. The apartments will be beautifully appointed and offer a diversity of accommodation options to target local purchasers.
Based on the developer’s recent project, Lucent Claremont, which was completed in early 2021 and is fully sold, it is anticipated that the project will attract a mix of right sizers from the surrounding area and young professionals. It is expected that 90% of apartments will be sold to owner occupiers.
Is there community facilities or benefit proposed?
The proposed redevelopment of 385 Rokeby Road proposes the removal of both crossovers on the current property to Rokeby Road and the creation of two new parking spaces where crossovers previously existed.
The developer is seeking, with council’s approval, to utilise two car bays near the corner of Rokeby Road and Duke Street to create a parklet with alfresco dining and bike parking at the developers cost. This would be a community asset.
In addition to the parklet the developer has proposed a landscaping plan for the 5 metre wide ROW at the rear of the property.
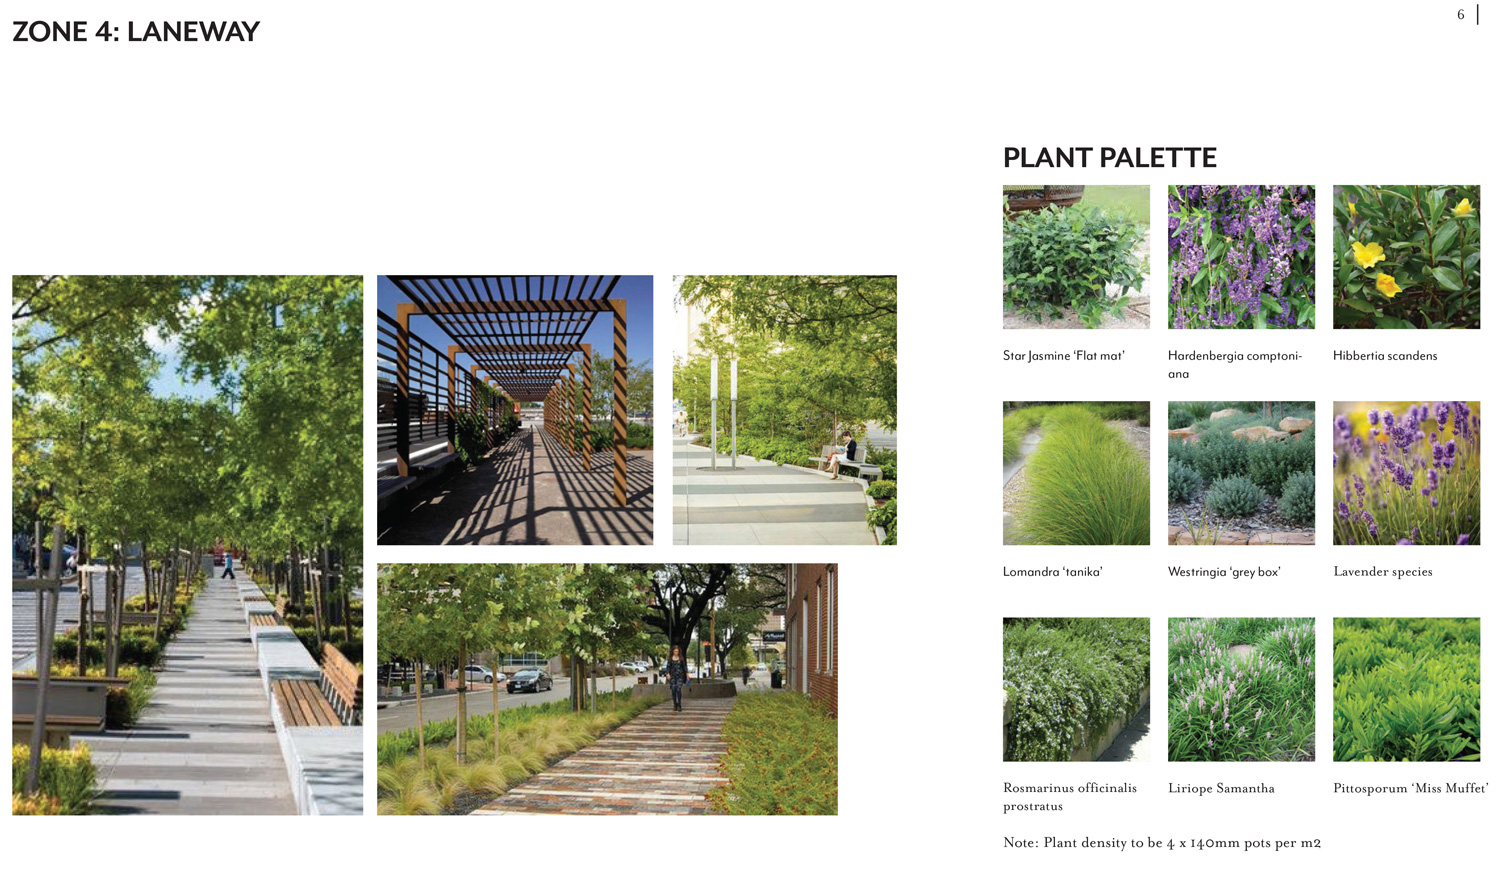
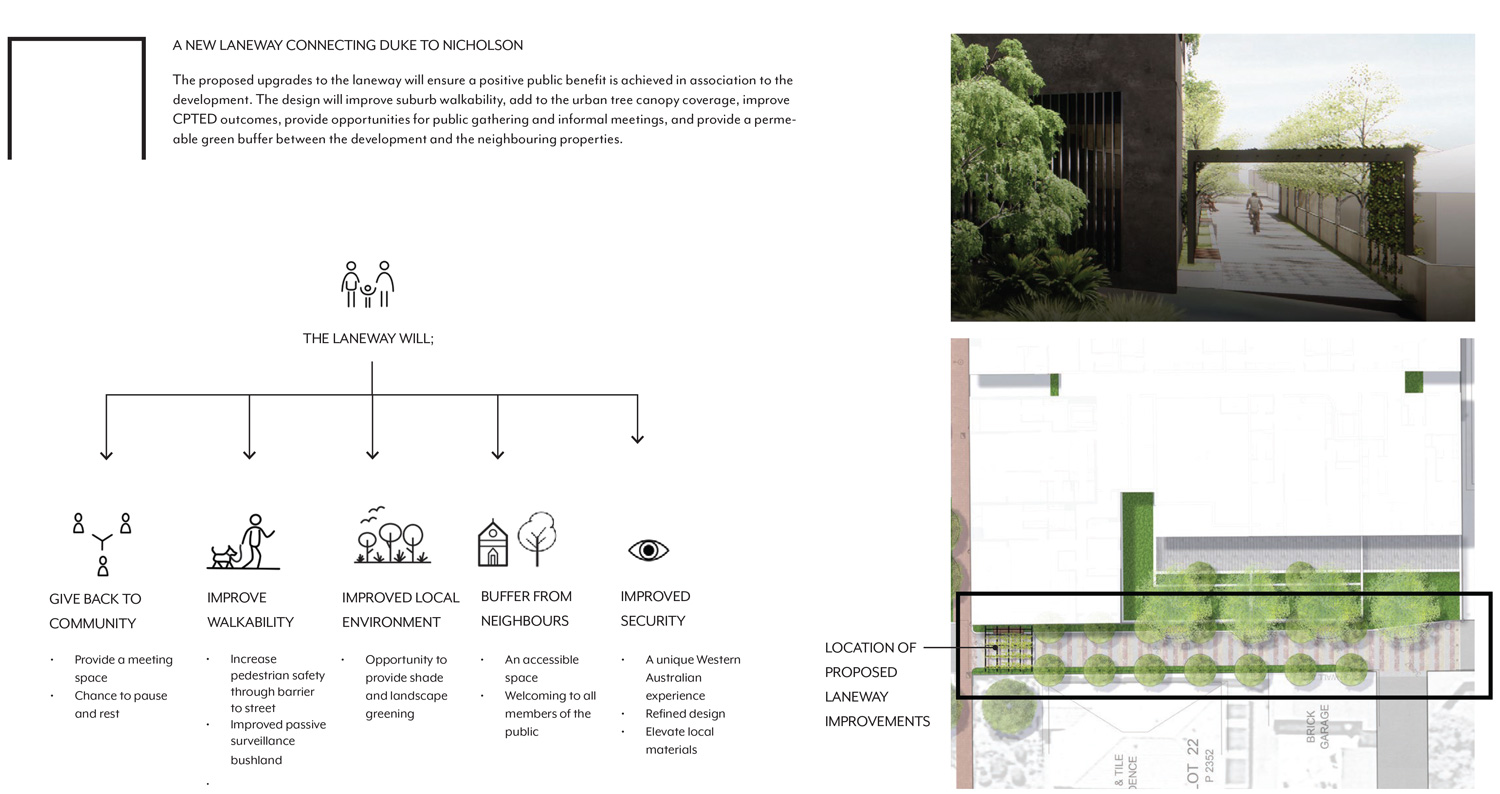
It is understood from discussion with the planners at the City of Subiaco that the City’s long-term vision is to pedestrianise the ROW and make it less car oriented. Currently the City has no short-term plans or budget to upgrade the ROW so the developer has proposed to landscape and upgrade the section of ROW that is immediately behind the development to commence this process.
According to an economic benefit study by Macro Plan, it is estimated that during construction the development will generate 87 full time construction related jobs while on completion the building will generate a further 23 full time jobs. Future residents in the building will generate an estimated $109,000 in rates revenue annually and contribute an ongoing annual consumption expenditure of $3,400,000.
The development will deliver housing choice to meet the demands of changing demographics and a growing population while delivering an improved sense of community and overall liveability.
Will there be overshadowing on neighbours?
The development runs north / south along Rokeby Road and is separated by a 5 metre ROW from neighbouring residential houses.
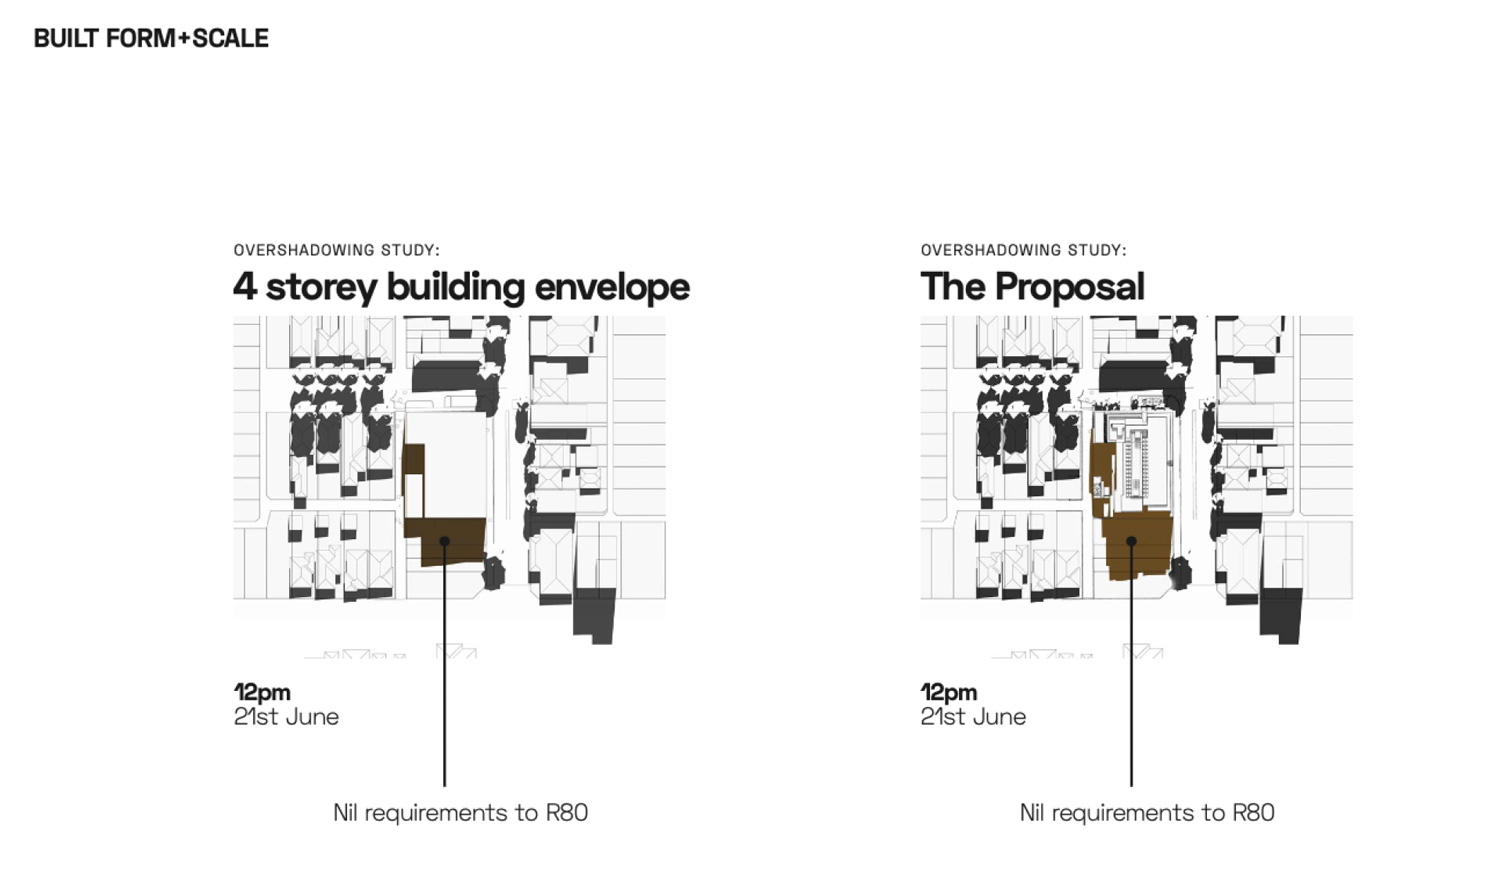
The overshadowing study below compares the proposed development height and a 4-storey building height. Additional overshadowing is minimal and at 12pm on the winter solstice at the 21st of June overshadowing only occurs on neighbouring commercial properties.
Will the development overlook neighbours?
Only the west side of the proposed development interacts with neighbouring residential property and for a significant section of the western elevation the building has been set back an average of 8 metres from the 5 metre wide ROW abutting the site. Therefore, the majority of the west facing apartments are 12 meters away from the nearest neighbour.
Apartments on the north west corner which are not set back from the ROW have habitable areas screened to minimise overlooking to neighbours.
In addition to setbacks and screening the cleverly conceived landscaping plan has utilised planter boxes and substantial trees to minimise overlooking.
Subject to council approval the developer is seeking to plant trees in the ROW to further green and screen the western elevation.
When will the Development Application be determined?
The Development Application was lodged on 15 January 2021 and is anticipated to be out for community consultation by 28 January 2021. Thereafter it is anticipated that the proposal will go to a full City of Subiaco meeting for comment in March 2021.
The developer anticipates that the application will be determined in either late April or early May 2021.
If approved when will the project be available to prospective purchasers?
The developer expects that a determination will be made on the Development Application in May 2021.
If the project is approved, then it is expected that formal sales material and contracts will be ready in July or August of 2021.
If you wish to register your interest to have a preferential option to purchase before the public launch, please contact info@celsius.com.au.
How can I find out more and have my say?
To register for project updates, to register your interest to purchase apartments or lease or purchase commercial space please contact info@celsius.com.au.
For a full set of the Development Application documents please visit https://consultation.dplh.wa.gov.au/reform-design-state-assessment/apartments-and-retail-subiaco/
Stay In Touch
Tel: (+61 8) 6144 0700
Email: info@celsius.com.au
696 Albany Highway
East Victoria Park, WA 6101
Register your interest to learn more about this 385 Rokeby, or submit a specific enquiry.